


Home Additions in Galt: What the Build Really Takes
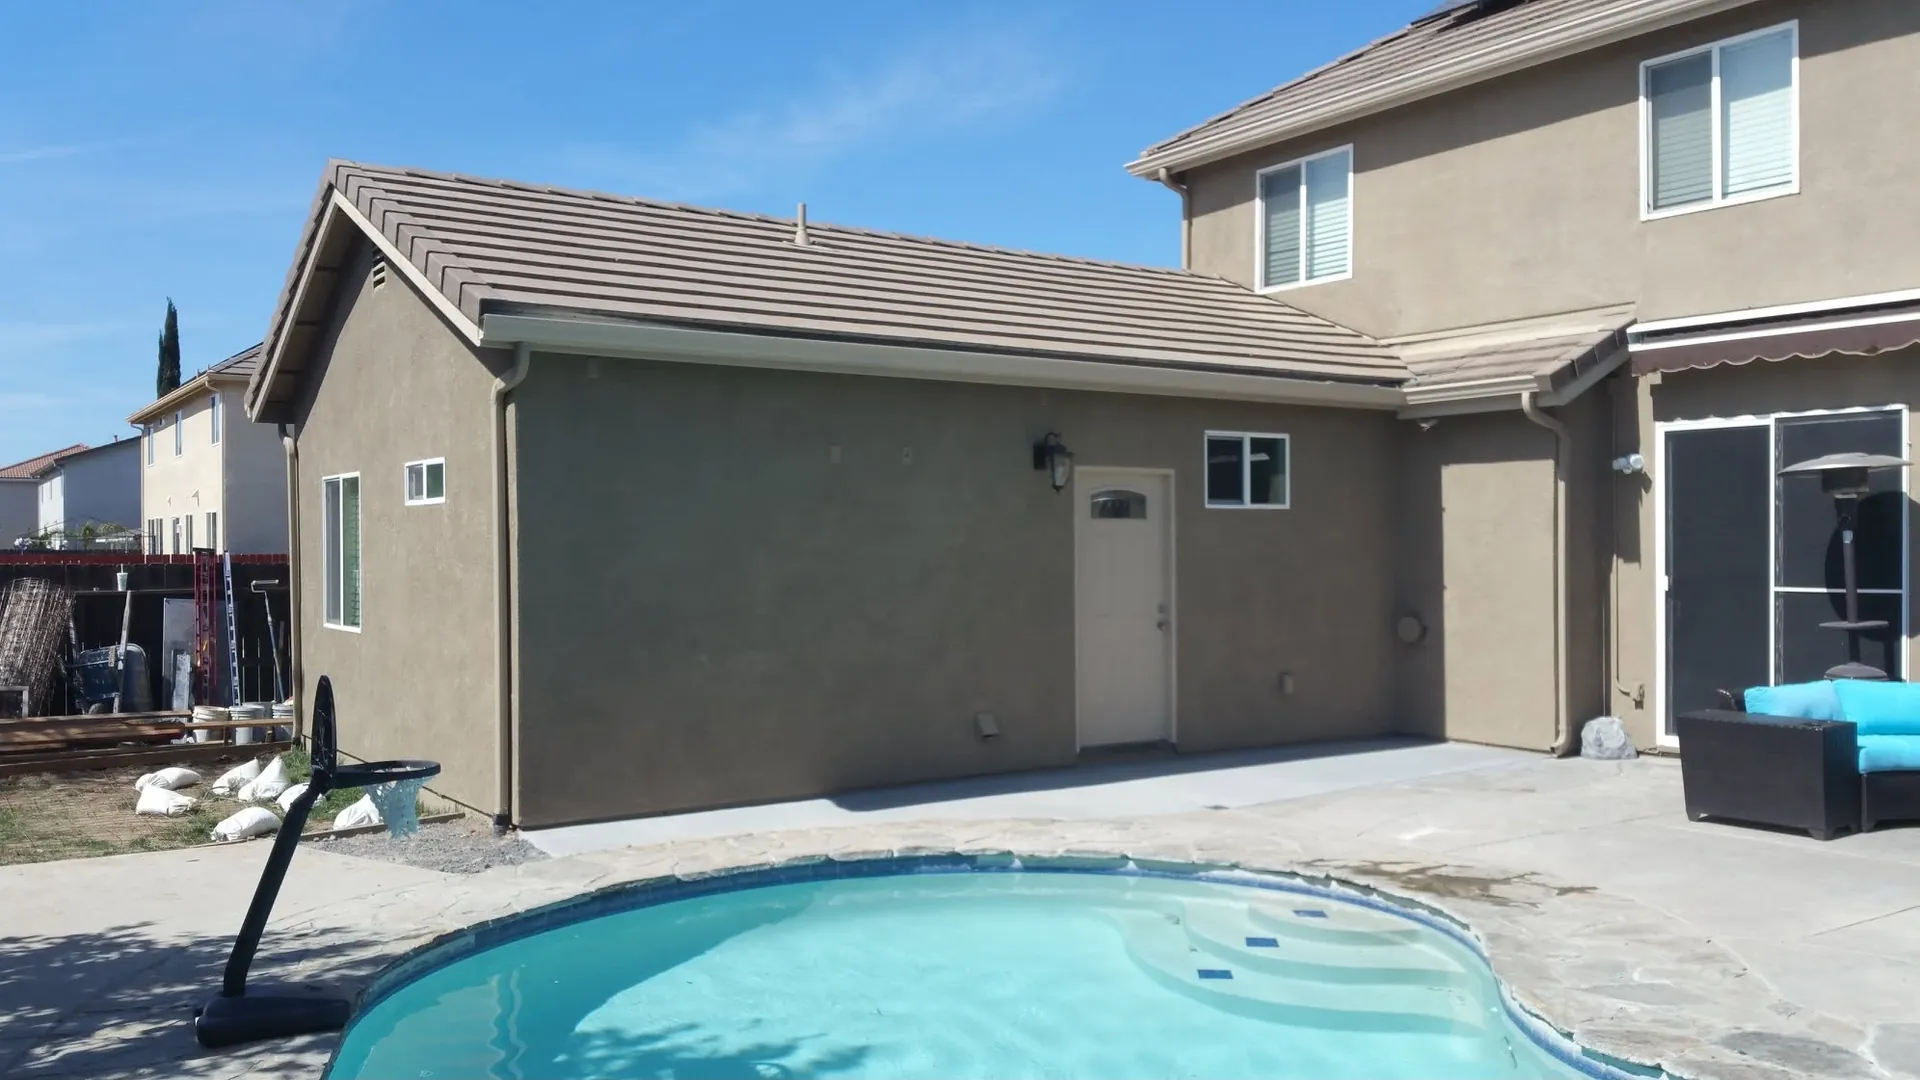
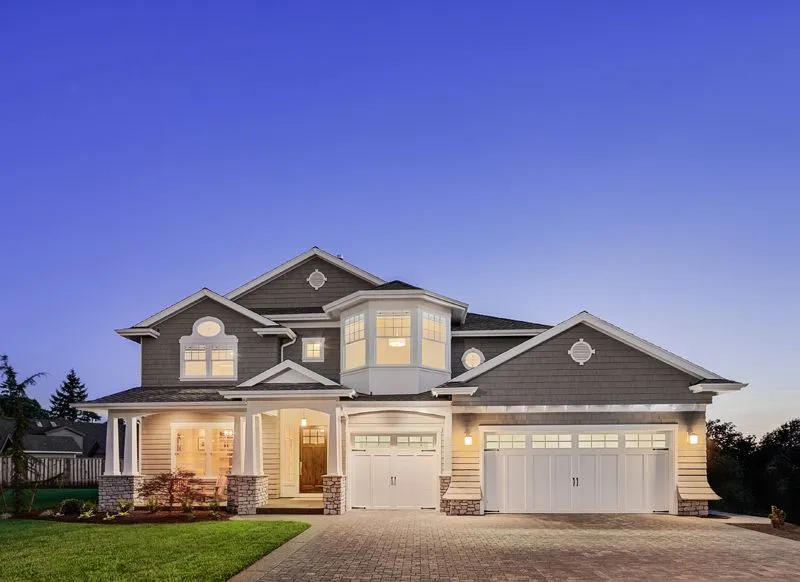
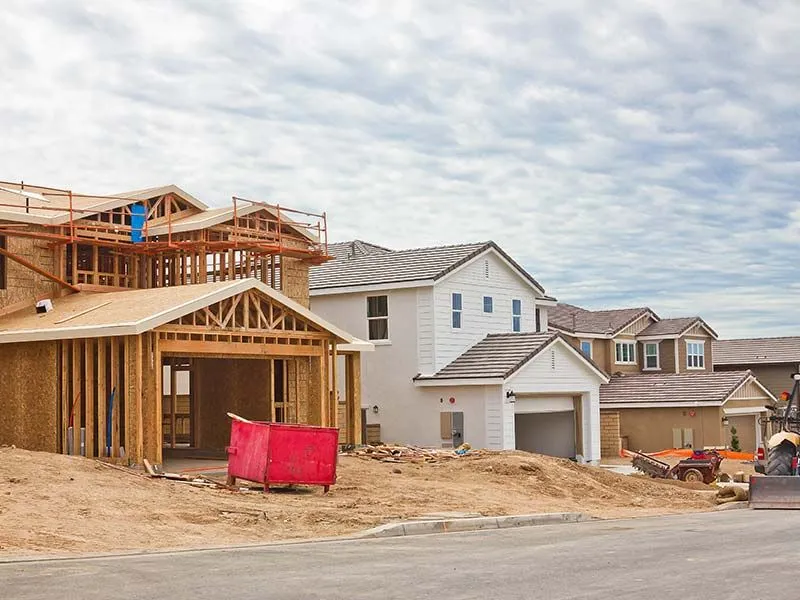
A home addition gives you more space without giving up your street, schools, or neighbors. That is why so many Galt families build out instead of moving out.
Still, an addition is a real construction project. It involves excavation, concrete, framing, insulation, drywall, and finish work, and every stage has to pass California inspection. Below, you will see exactly what happens from the ground up, so you know what to expect before you sign anything.
Why Galt Homeowners Are Choosing to Add On
Most homeowners add on because staying costs less than moving. On top of that, you get to design the space around how your family actually lives instead of settling for someone else's floor plan.
Homeowners nationwide are still investing heavily in the houses they already own. Harvard's Joint Center for Housing Studies puts annual owner-occupied home improvement and repair spending at $517 billion as of mid-2026. Additions rank near the top of that spending because they add livable square footage and appraisal value at the same time.
Here is what Galt homeowners build most often:
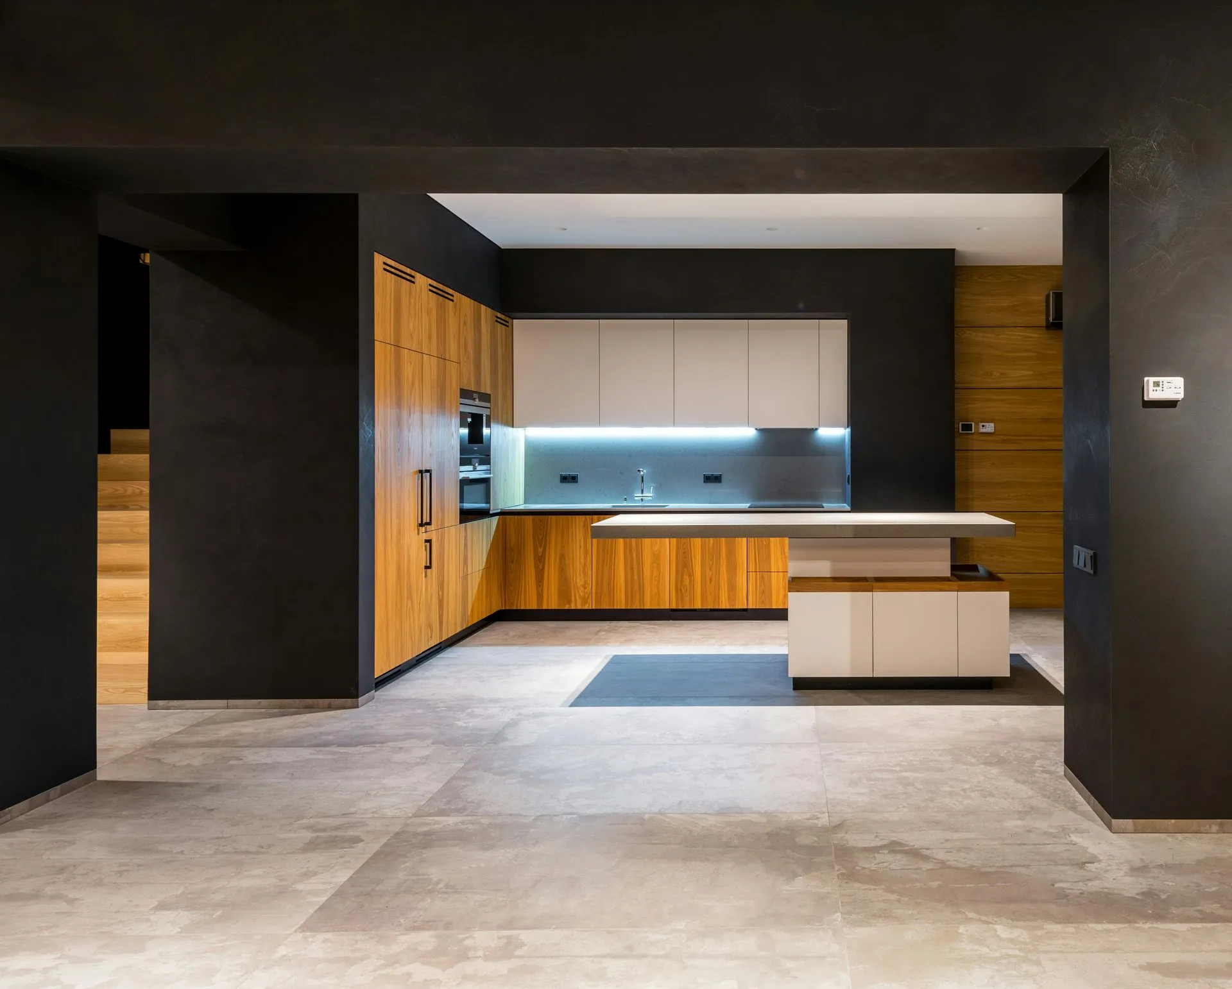
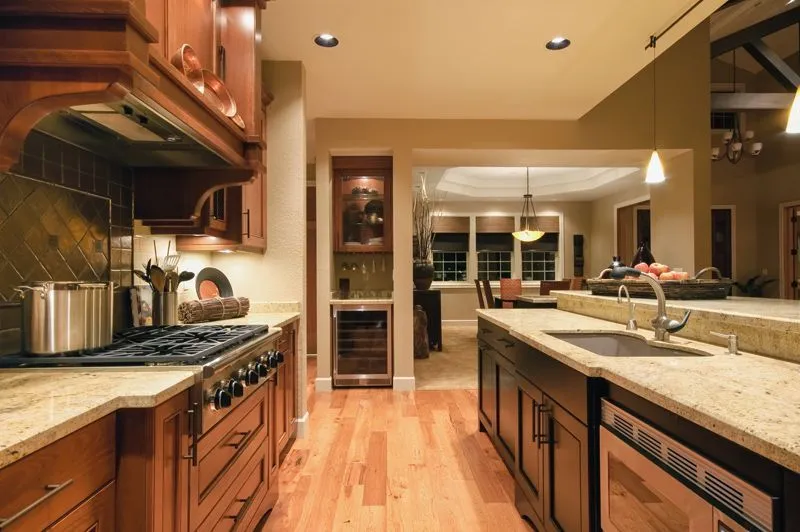
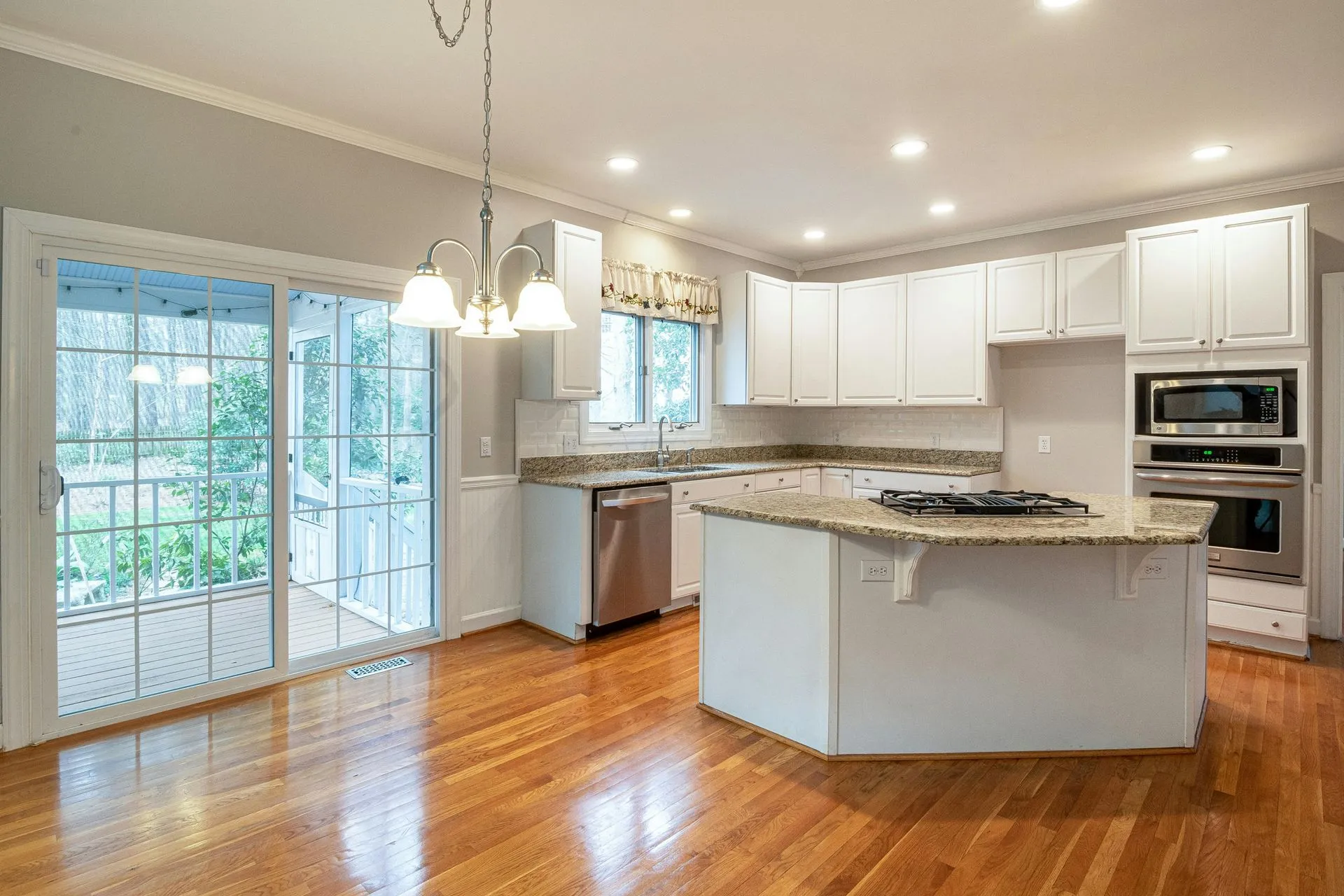
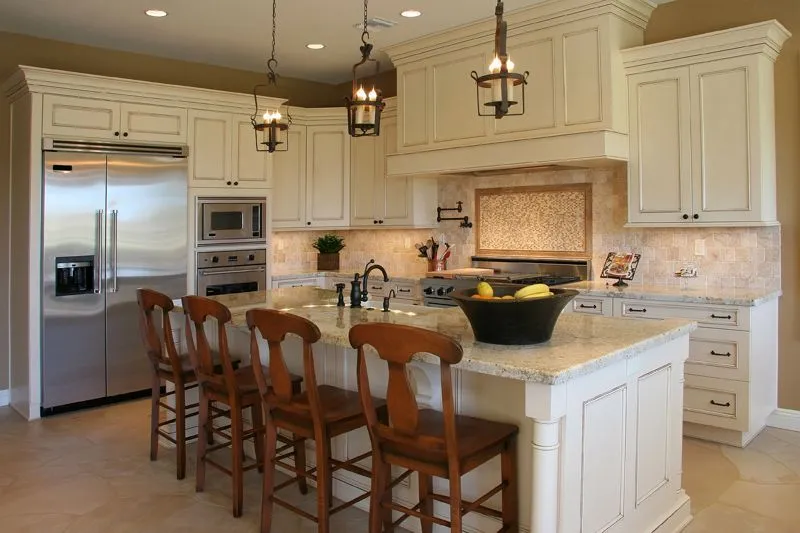
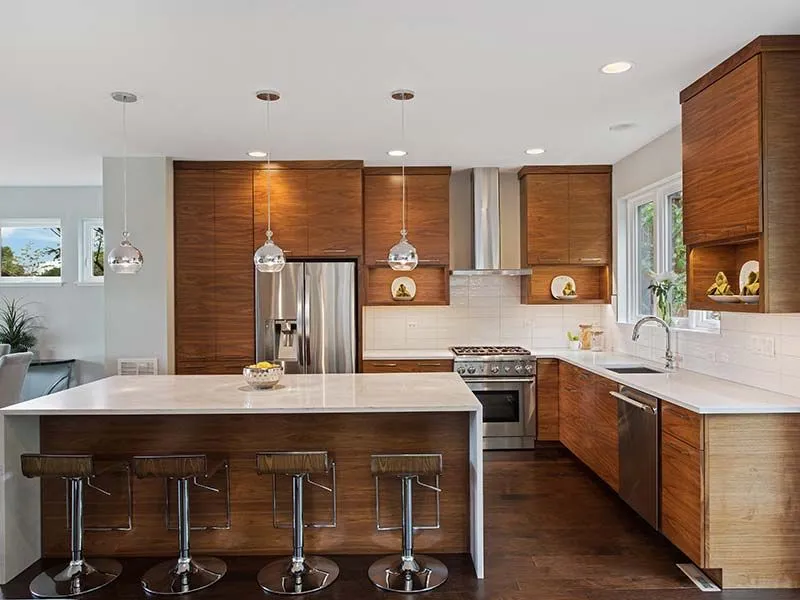
- A larger kitchen with real counter space
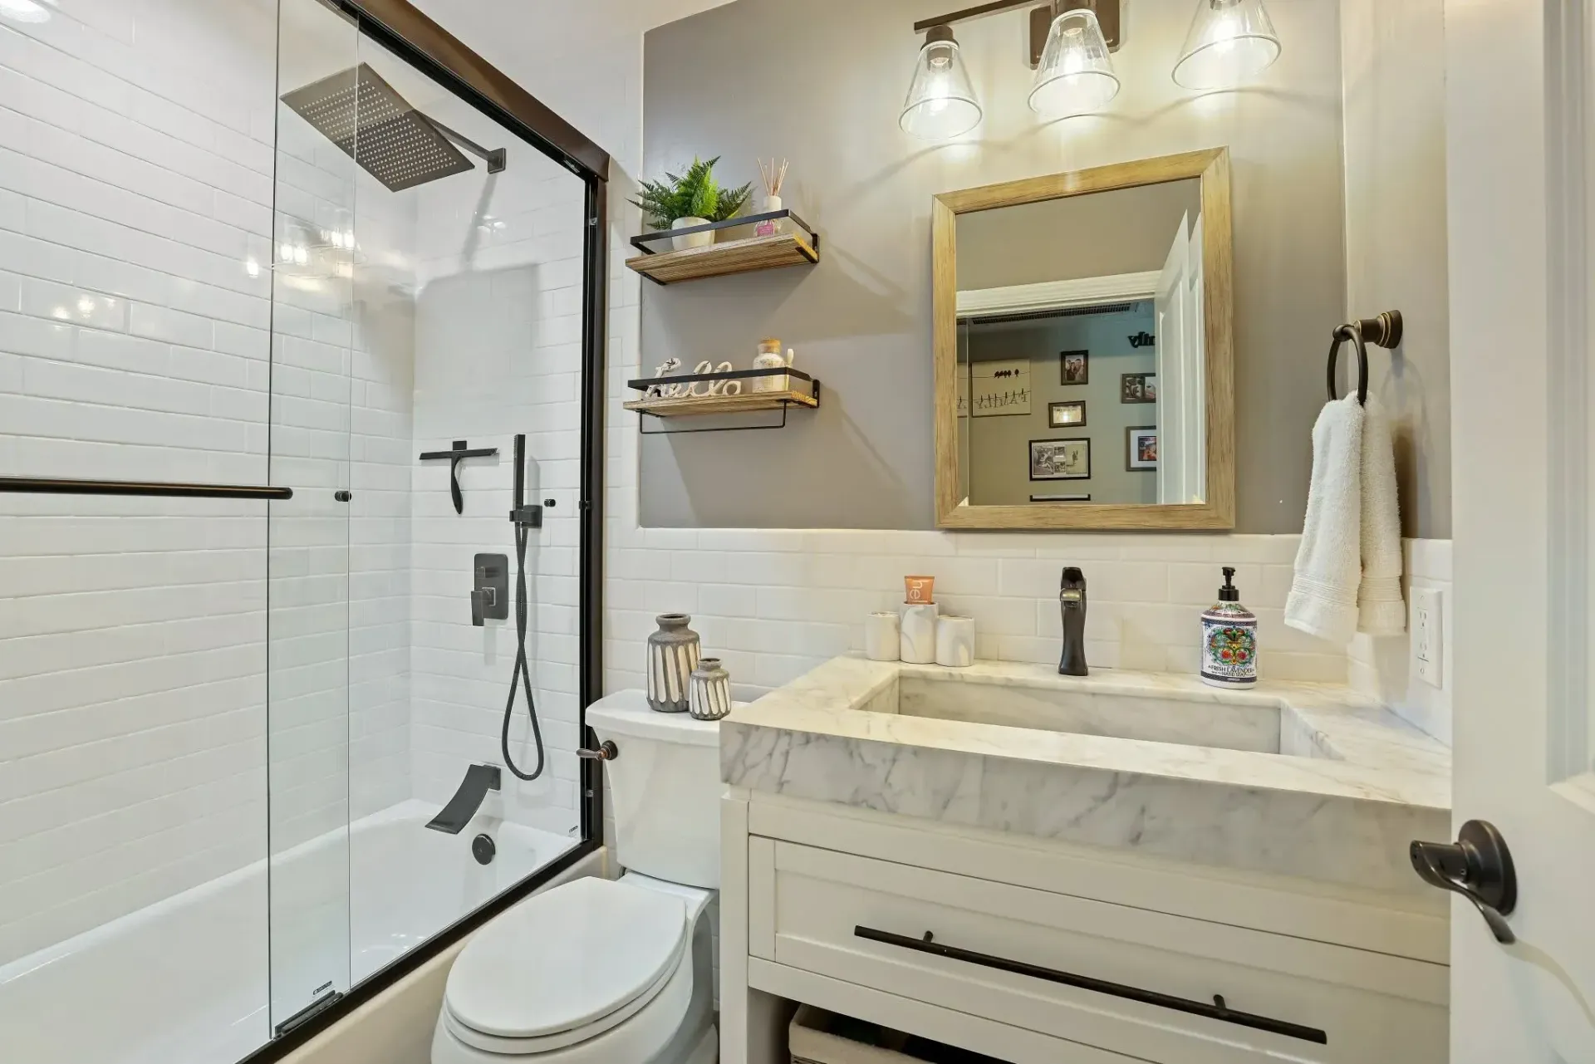
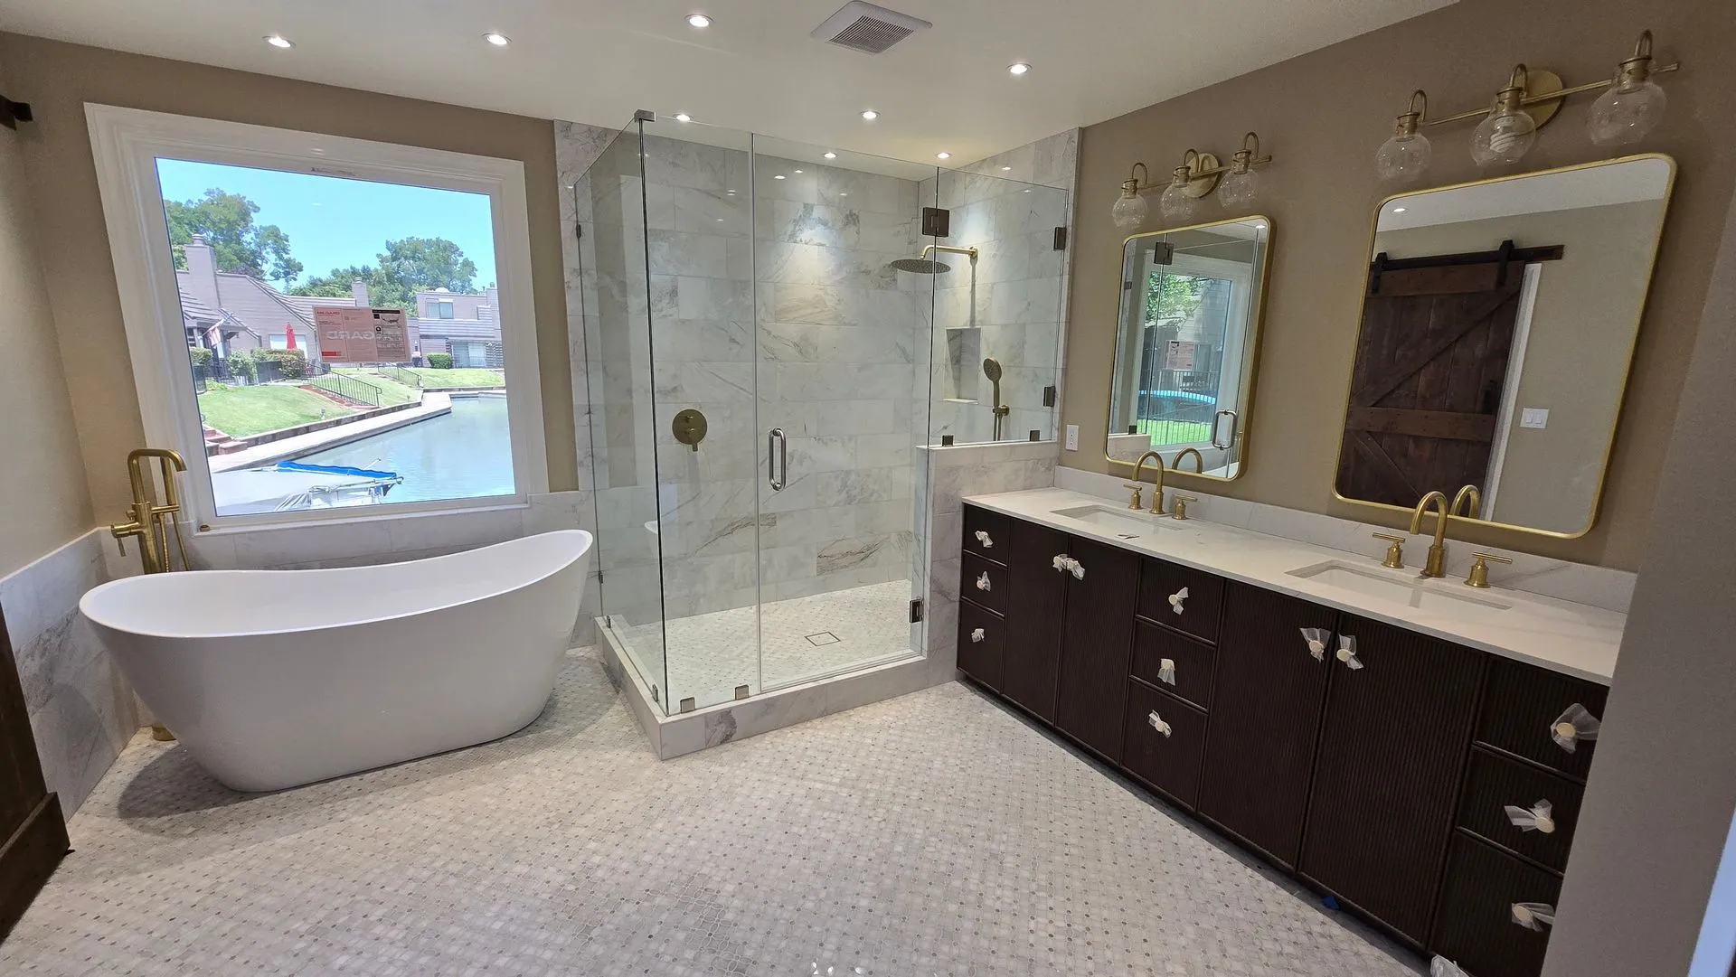
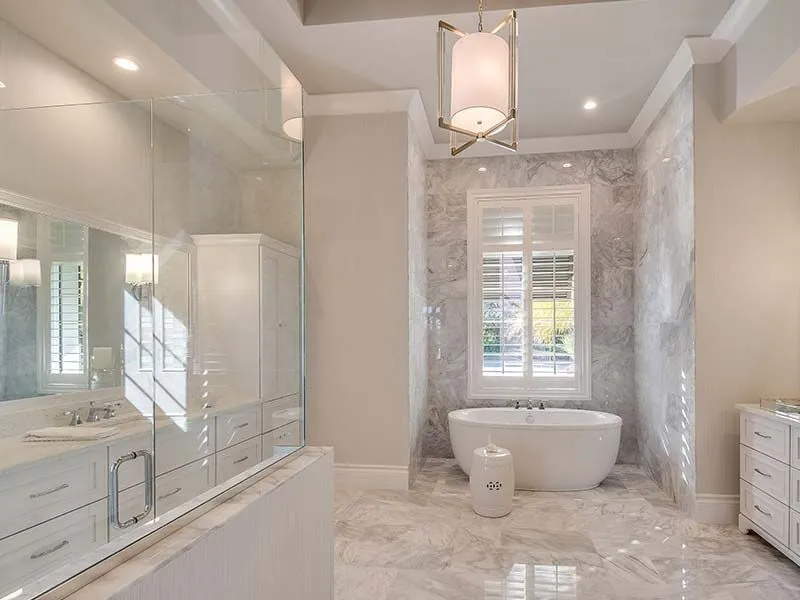
- A primary suite with a private bath
- A dedicated home office
- An extra bedroom for a growing family
- A family room off the back of the house
Whichever you pick, a well-planned home addition works with your existing roof line, utilities, and lot setbacks instead of fighting them.
What Happens Below Ground
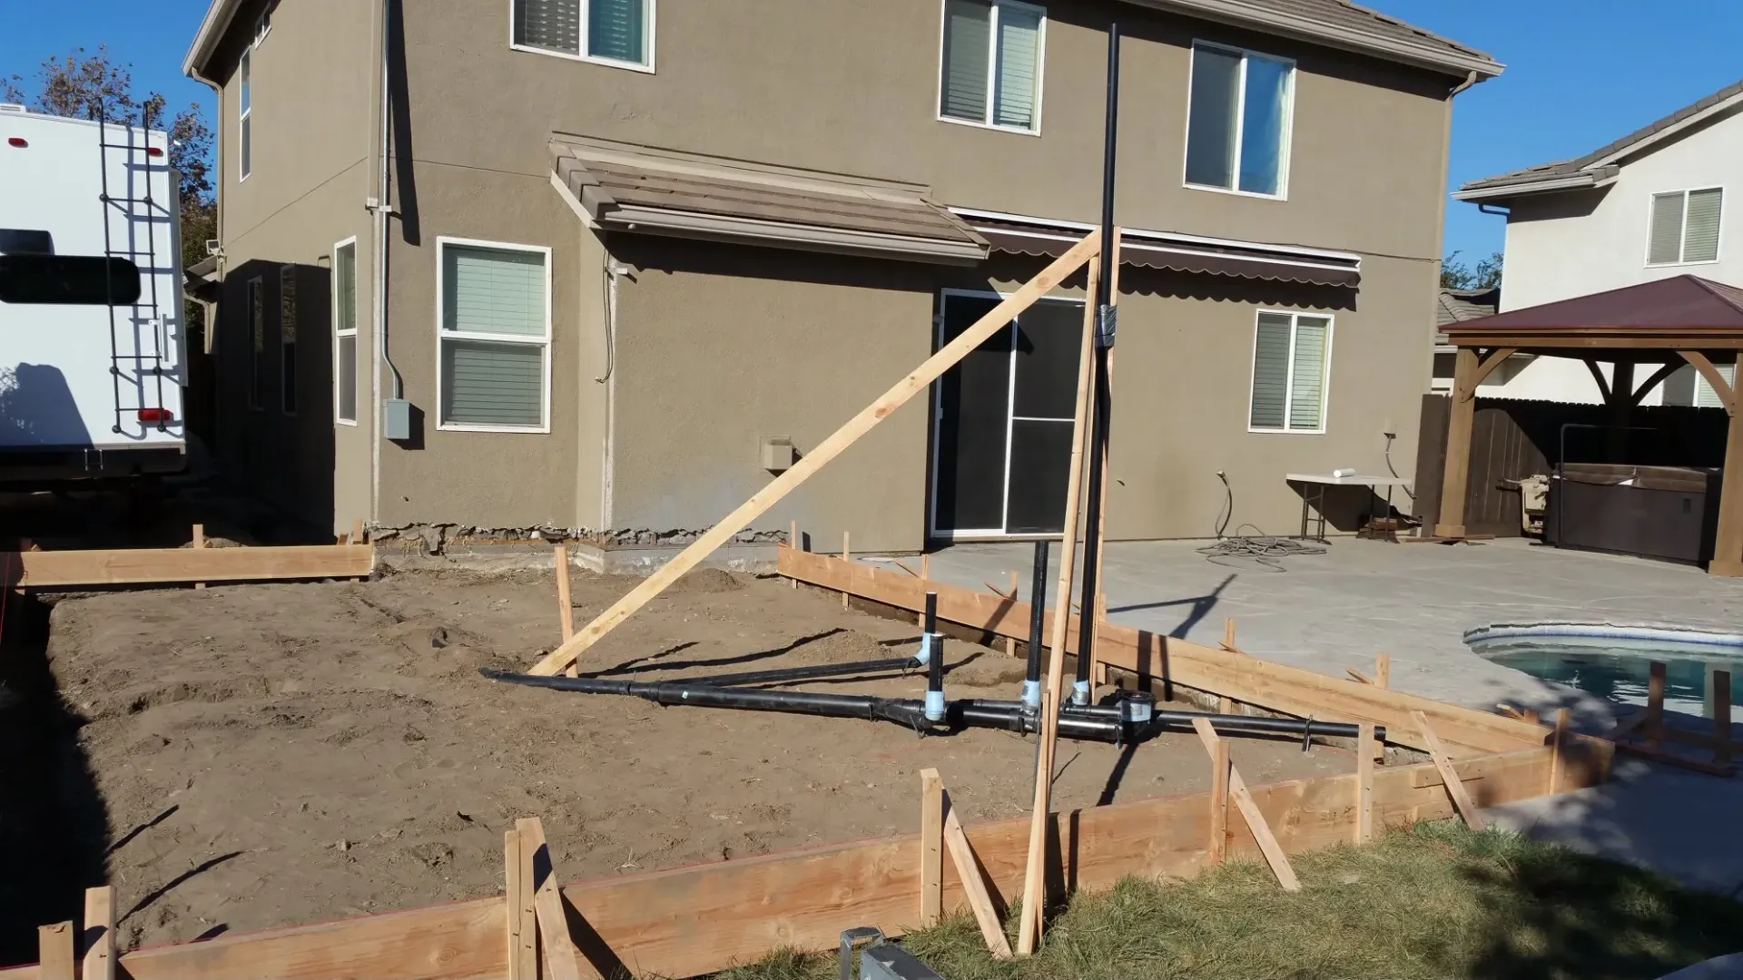
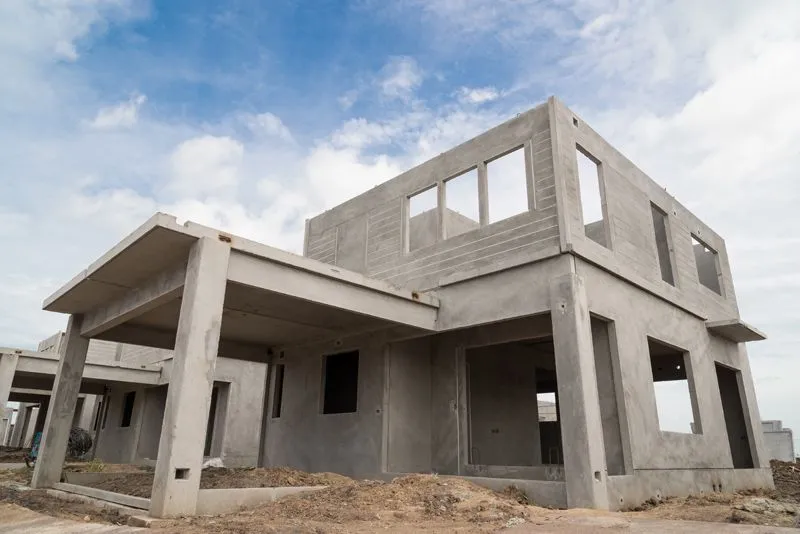
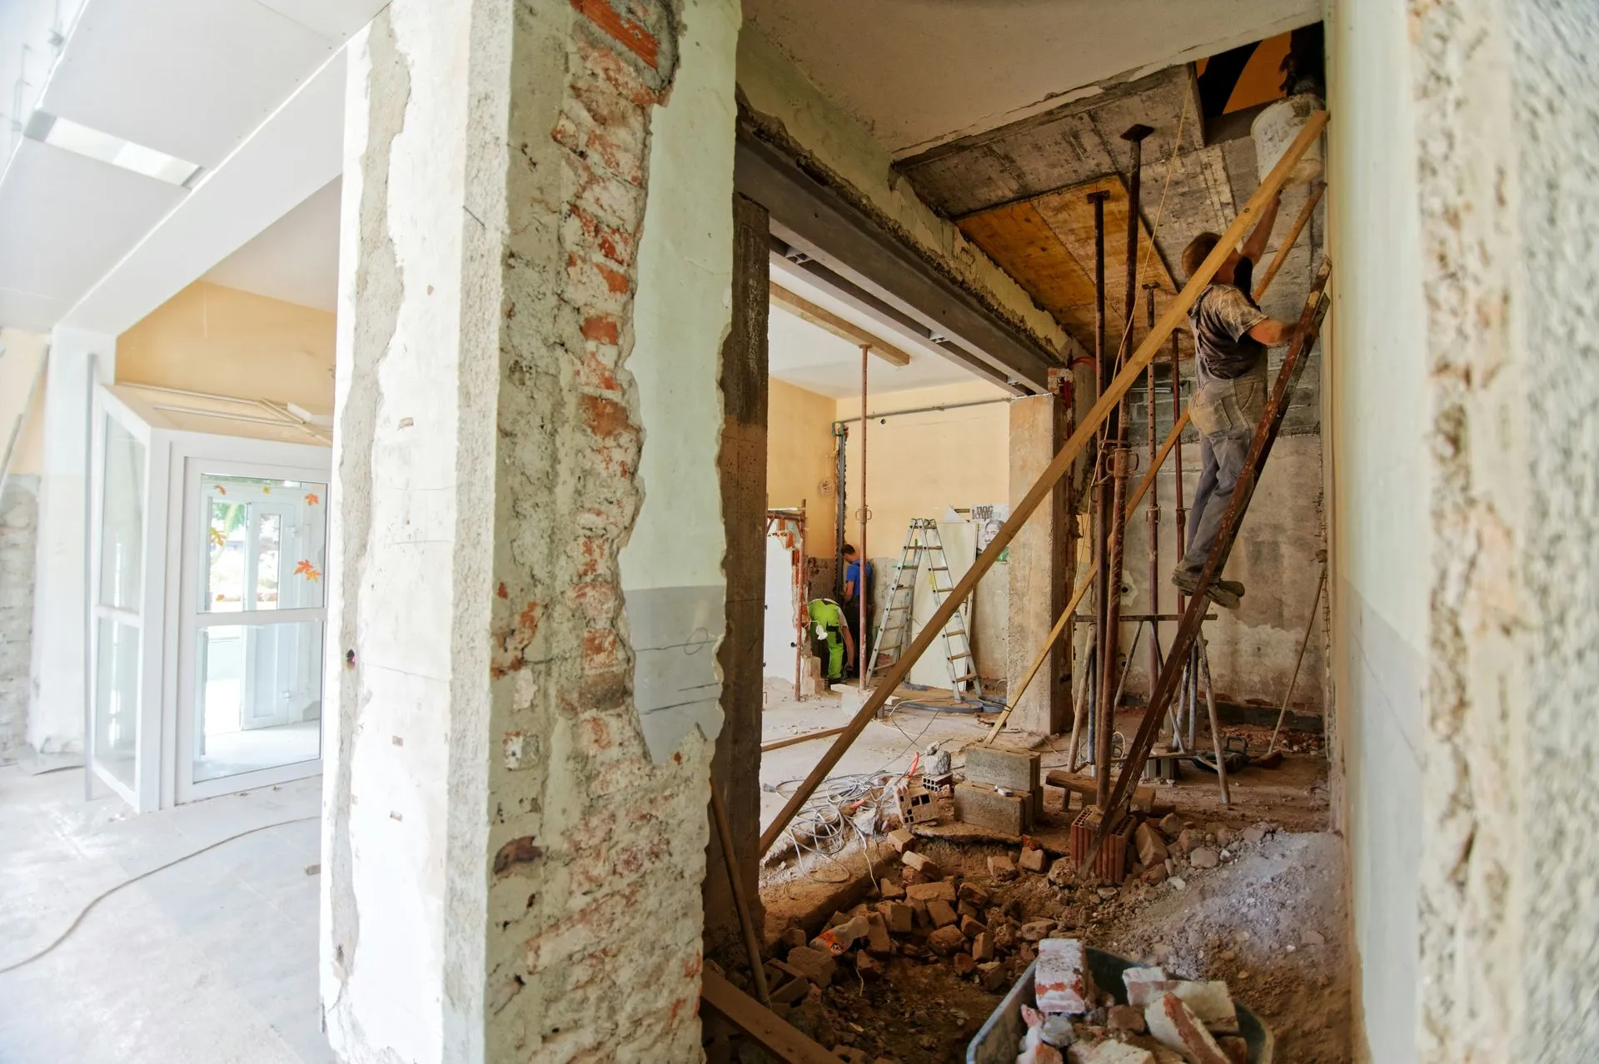
Every addition starts with the ground under it. Before a single wall goes up, your lot has to be cleared, excavated, and leveled because soil conditions around Galt vary enough to change what your foundation needs to be.
That first phase is site preparation, and it decides how well everything above it performs. Once the pad is ready, your builder pours one of three common concrete foundations:
| Foundation Type | Best For | What It Does |
|---|---|---|
| Slab-on-grade | Single-story additions on level lots | Poured directly onto prepared ground. Simple and cost-effective. |
| Stem wall | Sloped lots or damp soil | A short concrete wall lifts the structure up off the soil. |
| Continuous footing | Additions with load-bearing walls | A perimeter pour that carries the weight of the walls above. |
Poor pours and rushed curing lead to cracking, settling, and doors that stop closing. For that reason, good contractors treat excavation, prep, and concrete as one connected phase rather than three separate handoffs.
Framing: The Stage That Shapes Everything
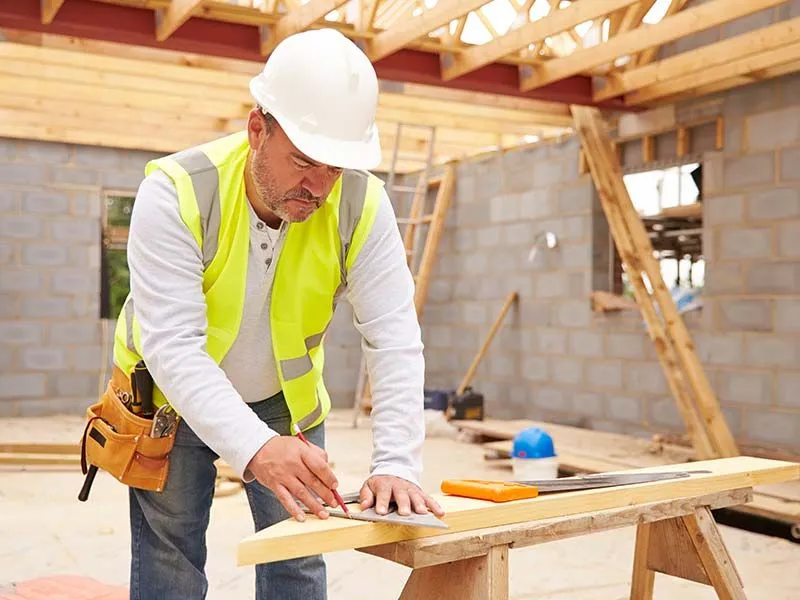
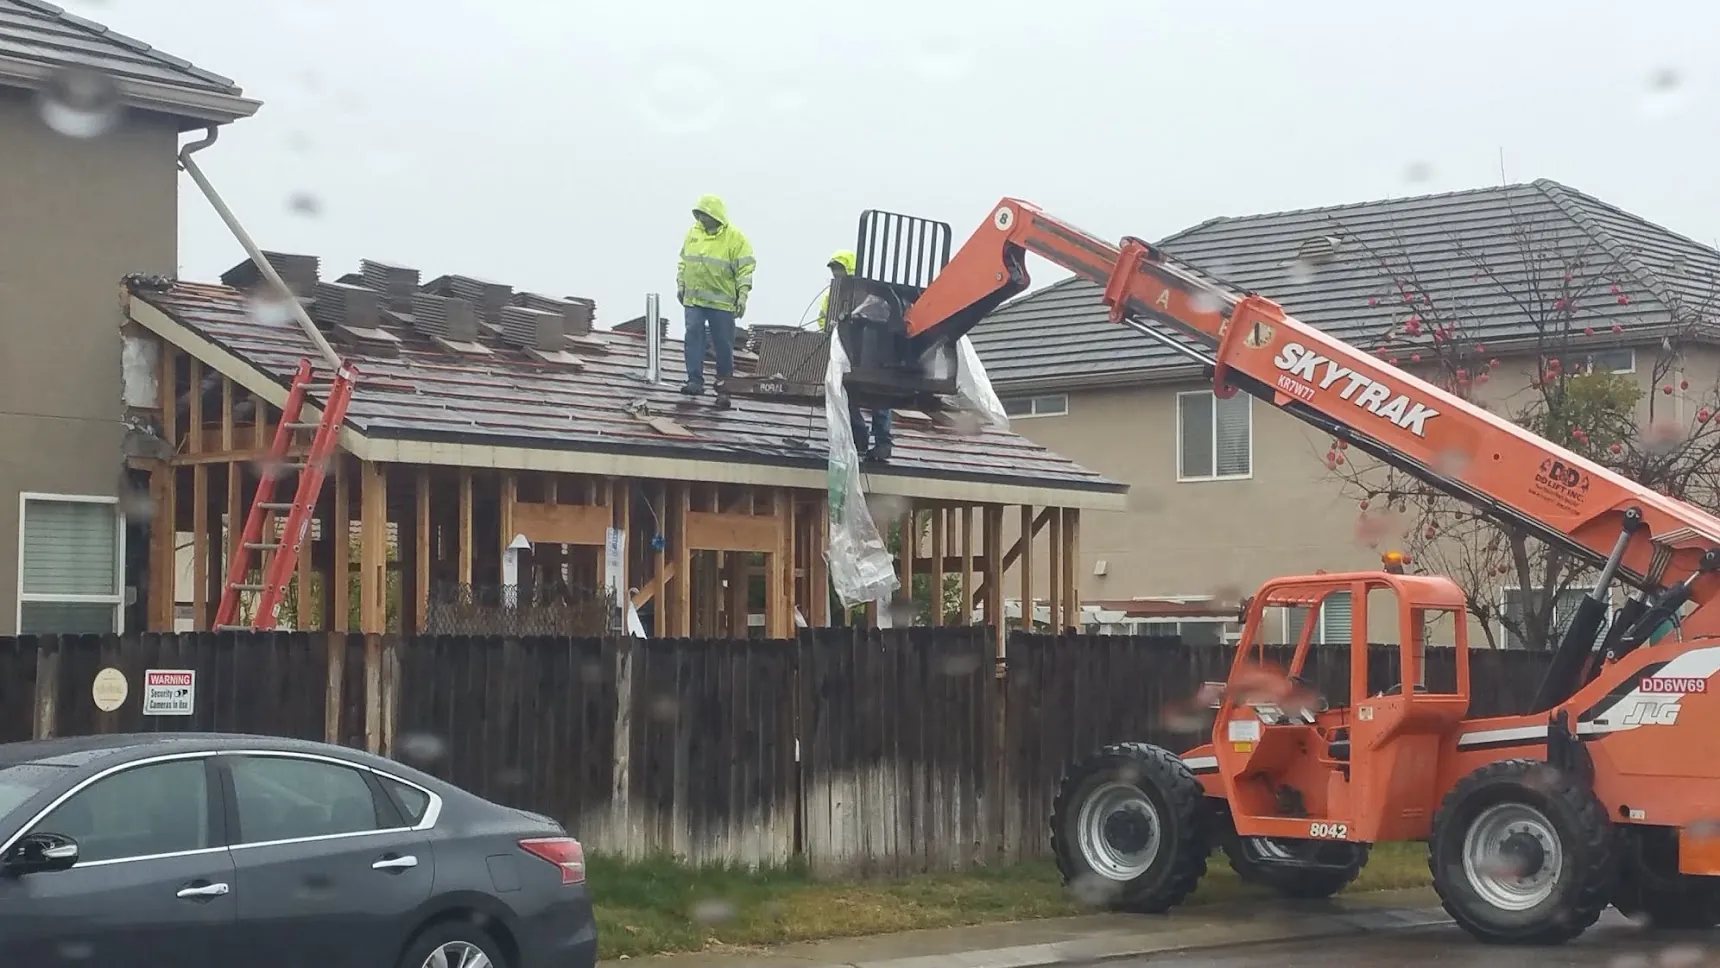
Framing turns your foundation into a room. Walls, ceiling height, roof lines, and window openings all take their final form here, so measurements need to be right the first time.
Precision at this stage saves you money later. Misaligned framing shows up as sticking doors, wavy walls, and expensive corrections once the finish work begins. A tight frame also performs better through Galt's hot summers and cool fall nights.
Load paths matter just as much. When your addition ties into an existing roof or stacks a second story over current living space, your framing crew has to carry that weight down through the new structure correctly. Otherwise, you risk the integrity of both the old house and the new build.
Meeting California's Energy Code
Yes, your addition has to meet the state energy code. California's 2025 Energy Code applies to every permit application submitted on or after January 1, 2026, and it covers additions and alterations to existing buildings, not just new homes.
Your builder has to document 4 things:
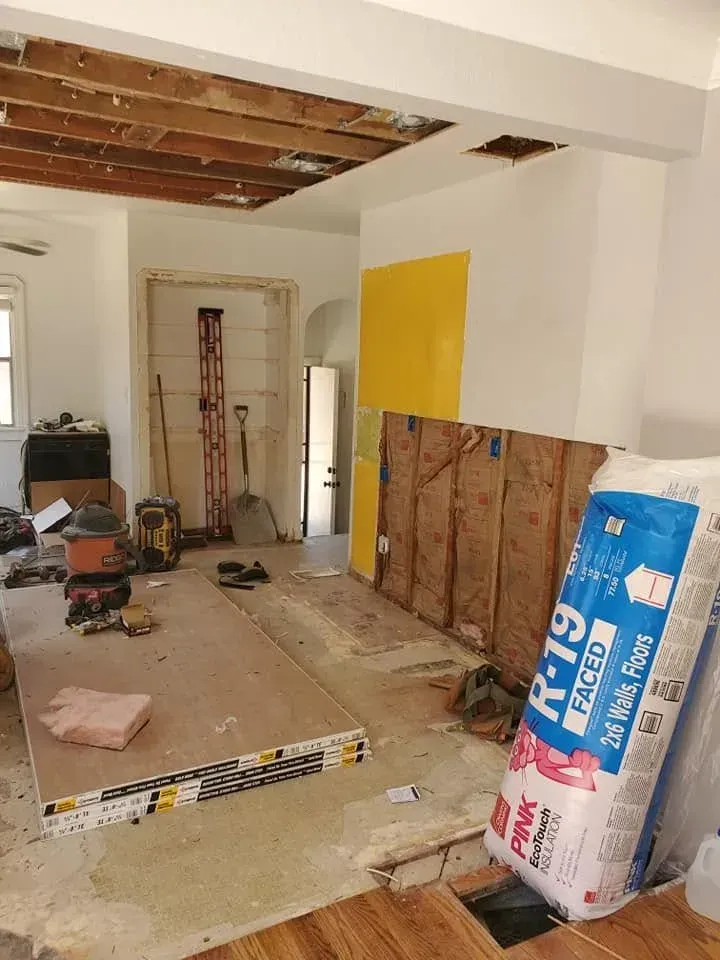
- Insulation Values: Walls, roofs, and floors each have to hit a minimum R-value.
- Air Sealing: Gaps around outlets, pipes, and framing joints get sealed so conditioned air stays inside.
- Window Performance: New windows must meet limits on heat gain and heat loss.
- Verification: Compliance forms are submitted with your permit and confirmed at inspection.
Because the airtightness targets are strict, many additions now pair standard batt or loose-fill insulation with spray foam insulation in the trouble spots. The payoff is real. A sealed, well-insulated addition costs less to cool in August and stays comfortable year-round.
Interior Finishes and the Order They Happen
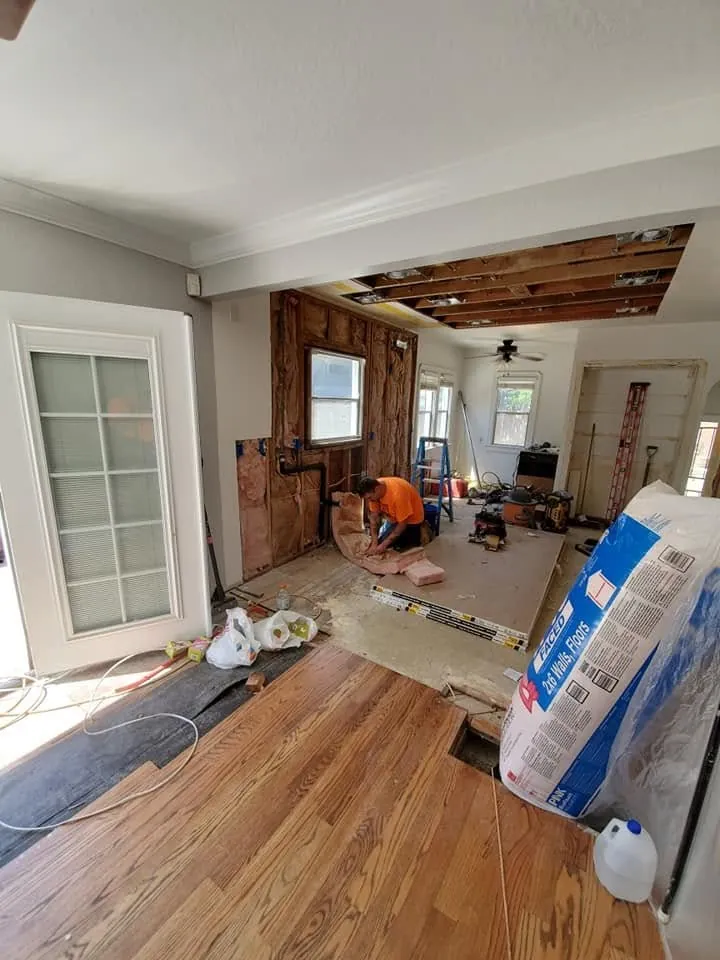
Finish work follows a fixed order, and skipping ahead creates rework. Once framing and insulation pass inspection, your crew moves through these steps:
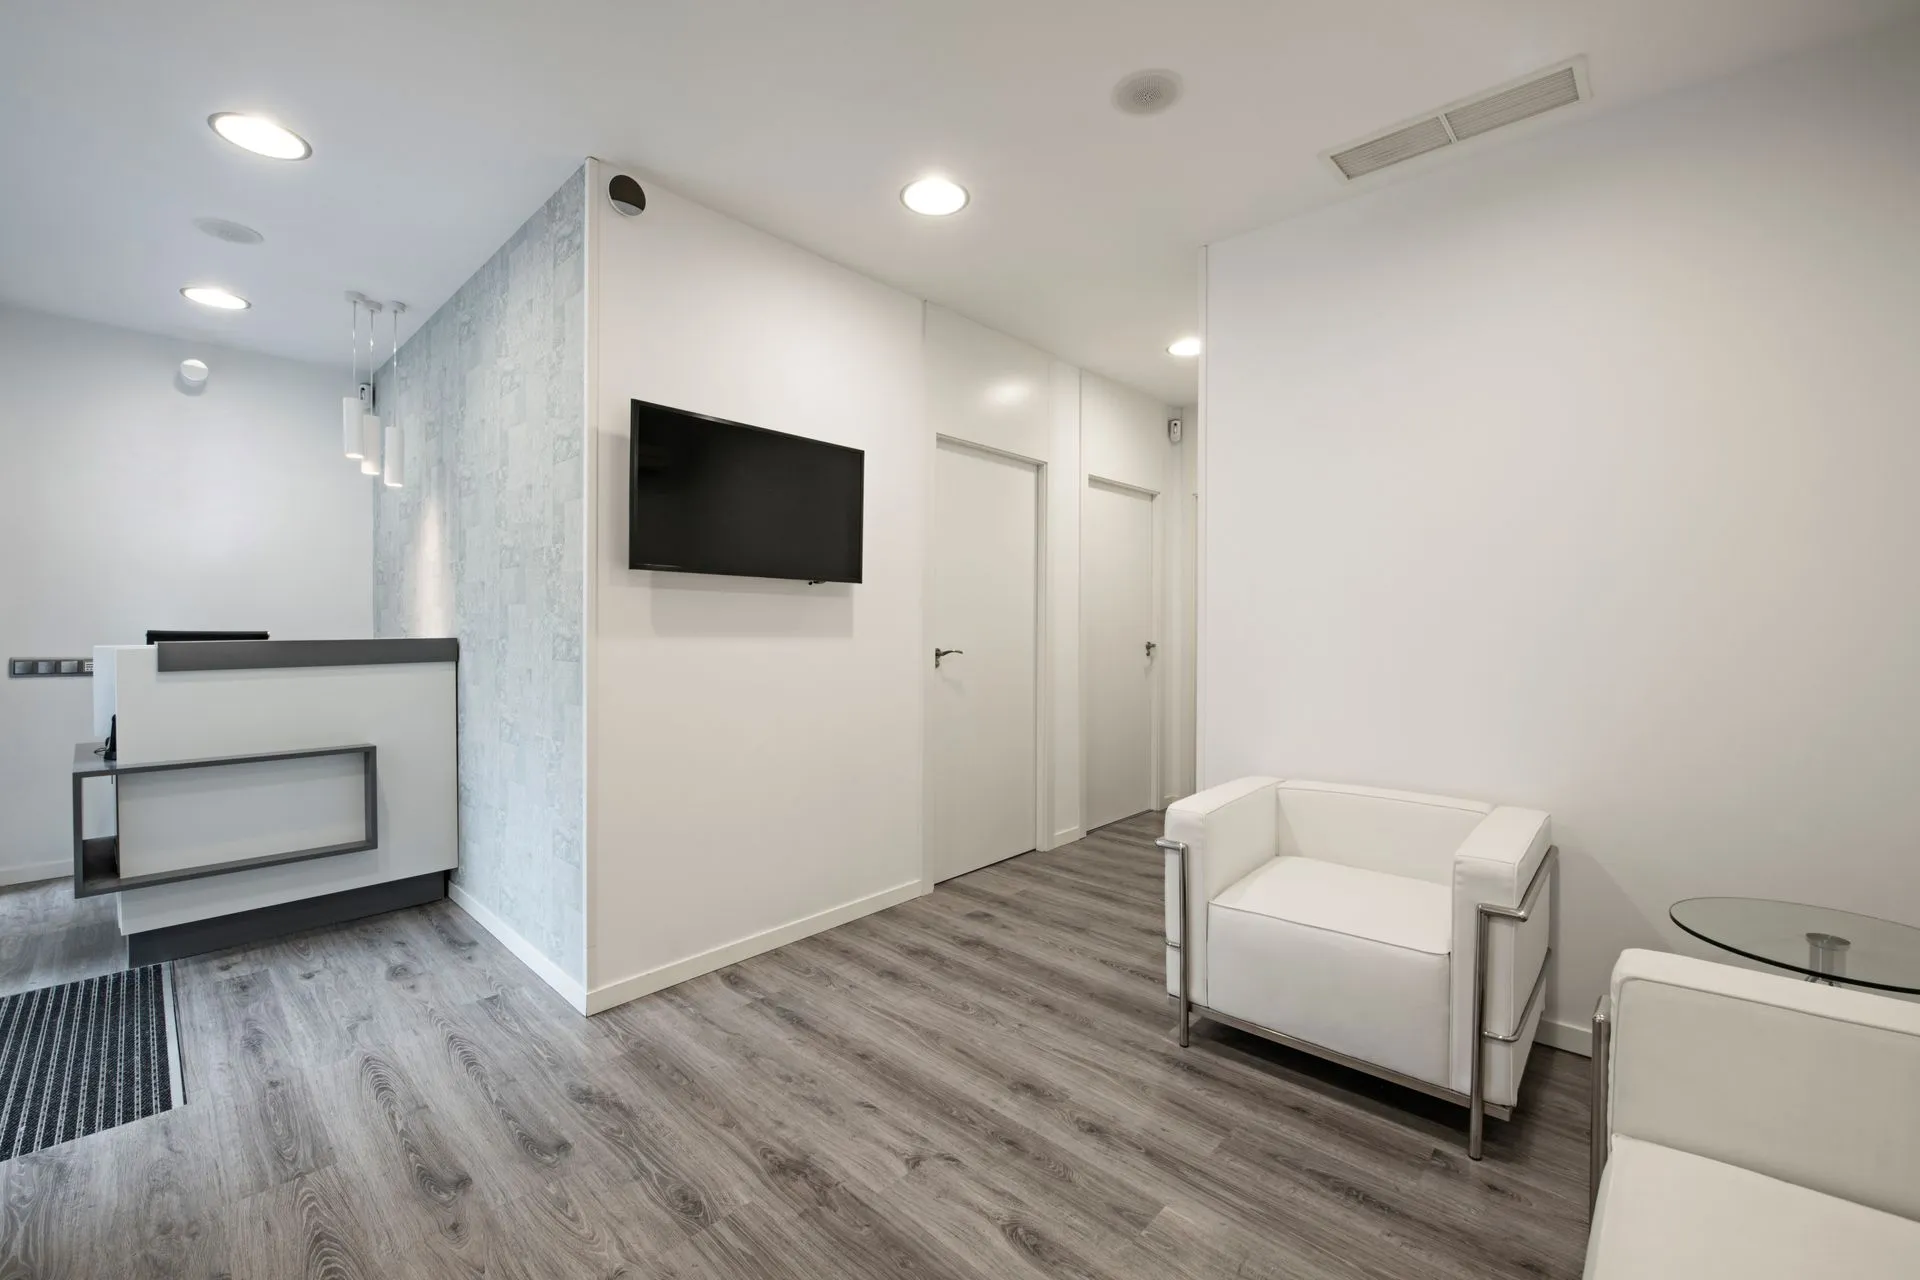
- Hang drywall across the framed walls and ceiling.
- Tape, mud, and sand until the surface is smooth and fully dry.
- Prime and paint the walls and ceiling.
- Install flooring now that the dust and moisture are gone.
- Add trim carpentry, including baseboards, casing, and door hardware.
- Set cabinets and countertops on top of finished floors.
Each step depends on the one before it. As a result, this is where projects with disconnected subcontractors tend to stall out.
Why Coordination Matters More Than Ever
Hiring one contractor to run the whole build protects your schedule. Skilled trades are still in short supply, and Associated Builders and Contractors estimates the industry needs to attract about 349,000 net new workers in 2026 to meet demand.
In practical terms, good subs are booked. When you try to line up your own framer, insulator, drywaller, and finish carpenter separately, you compete with every other homeowner doing the same thing, and each delay pushes the next trade back.
A general contractor with established relationships across Galt, Lodi, and Stockton keeps that from happening. They hold the schedule, manage inspections, and solve site problems before those problems turn into change orders. For a wider look at permits, budgets, and contractor decisions before you break ground, our guide to residential remodeling in Lodi walks through what to plan for.
FAQs About Home Additions
How long does a home addition take in Galt?
Most single-story room additions run three to six months from permit approval to final inspection. Larger builds with heavy excavation or second-story work take longer.
Do I need a permit for a home addition in Galt?
Yes. Any structural addition requires a building permit from the City of Galt. Your contractor handles the application, plan review, and inspection scheduling.
Can any home take an addition?
Most single-family homes on standard lots can. However, setbacks, lot coverage limits, and buried utilities all affect what fits. A site assessment answers this before design starts.
Does a small addition still have to meet the energy code?
Yes. California's energy code applies to additions regardless of size, including insulation, window ratings, and air sealing verified at inspection.
What is the difference between a room addition and an ADU?
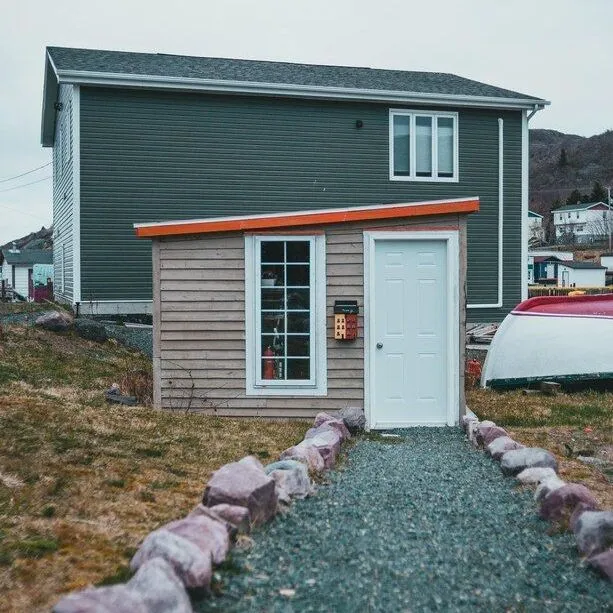
A room addition extends your existing living space and is entered from inside the house. An ADU is a separate dwelling on the same lot with its own entrance, kitchen, and bathroom.
Add Space to Your Home Now
Ready to add the space your home has been missing? Call TDK Construction at (209) 210-7434 to talk through your Galt addition and get a clear picture of the build from foundation to finish.
Share This Article
Our Latest Blog Articles